Meridian ADU Feasibility Study
Find out exactly what your Meridian property can build — free, in 48 hours.
Watch How It Works
Start Your Free ADU Feasibility Check
ADU Rules in Meridian (2026)
Meridian's ADU rules differ meaningfully from Boise's — the size cap is higher, parking IS required, and there's no free pre-approved plans program. The rules below reflect DSC's institutional knowledge from completed Meridian projects. Because Meridian's Unified Development Code is updated regularly, your free DSC feasibility study verifies the current rules for your specific property.
Size and Dimensional Standards
- Detached ADU max: typically ≤ 1,200 sq ft OR ≤ 50% of primary dwelling floor area (verify current code for your specific zone)
- Setbacks (typical): Front 20 ft, Side 5 ft, Rear 12 ft — varies by zone
- Allowed zones: R-2, R-4, R-8, R-15, R-40, TN-C, TN-R
Sources: Meridian Unified Development Code (Title 11), City of Meridian Planning.
Parking — Required in Meridian
1 off-street parking space is required per ADU in most Meridian residential zones. This is a key difference from Boise, which has no ADU parking requirement. The space must be on the same property as the ADU and meet Meridian's dimensional requirements for parking.
Your feasibility study confirms how the parking requirement applies to your lot and identifies whether existing site features (driveways, alley access) can satisfy it without expanding paved area.
Number Per Lot
1 ADU per lot. Verify the current code with the City of Meridian Planning division — ADU rules across the Treasure Valley are evolving and Meridian's UDC has been amended multiple times in recent years.
Owner-Occupancy
Meridian's current owner-occupancy rules vary by zone and have been updated in recent years. Your feasibility study confirms whether owner-occupancy applies to your specific zoning district.
Impact Fees
Meridian properties are within ACHD's service area. ACHD increased impact fees as of March 1, 2026 under Ordinance No. 254. ADU impact fees went up by approximately 68%. Plus City of Meridian permit fees and utility connection charges. Your feasibility study itemizes everything that applies.
What Affects the Cost of a Meridian ADU
ADU costs vary widely from project to project — sometimes by a factor of two or three on the same lot size. Rather than publish a generic dollar range that may or may not apply to your property, DSC delivers a specific cost range as part of your free, property-specific feasibility study. Below are the factors that drive that number up or down.
- ADU type and configuration. Detached, attached, above-garage, and garage-conversion ADUs each have different cost structures.
- Existing utility capacity. Often the single largest cost variable. Newer Meridian neighborhoods generally have more capacity than older ones, but every property is different.
- Site topography and soil conditions. Sloped lots add foundation, grading, and drainage cost.
- Finish level. Cabinet selections, countertops, flooring, lighting, fixtures, and trim move the number meaningfully.
- Structural complexity. Two-story ADUs and above-garage configurations cost more than single-story slab-on-grade.
- Required parking space construction. Meridian's parking requirement means budgeting for the additional paved area or carport — a cost item Boise projects don't carry.
- Permit, impact fee, and utility connection costs. City of Meridian permits, ACHD impact fees (up ~68% as of March 2026), and utility connection charges are real budget items separate from construction.
A Note on Pre-Approved ADU Plans
Unlike the City of Boise (which released 8 free pre-approved ADU plans in 2026), Meridian does not currently offer a free pre-approved ADU plans program. Meridian ADU projects require full custom architectural and engineering design.
If you're looking for cost-saving design options in Meridian, DSC offers our own library of efficient ADU designs developed over multiple completed projects — ask about it in your feasibility study.
How Long Does It Take to Build an ADU in Meridian?
Custom design path
- DSC feasibility study: 2–3 days
- Site review, 3D modeling, design contract: 2–4 weeks
- Design diligence, finish selection, structural engineering: 4–6 weeks
- Administrative planning review: 1–2 weeks
- Building permit review: 4–6 weeks
- Construction: 4–7 months
- Total: 7–12 months
Meridian's ADU permitting process is straightforward compared to Boise's HD-O properties — no historic overlay considerations to add time. DSC's design-build process compresses both timelines through milestone-driven scheduling.
Frequently Asked Questions — Meridian ADUs
Do I need parking for an ADU in Meridian?
Yes. One off-street parking space is typically required per ADU in Meridian residential zones. This is different from Boise (which has no ADU parking requirement). Your feasibility study confirms how the parking requirement applies to your specific lot.
What's the maximum size for an ADU in Meridian?
Detached ADUs are typically capped at 1,200 sq ft OR 50% of the primary dwelling, whichever is smaller. Verify current code for your specific zone — the feasibility study confirms.
How is Meridian's ADU code different from Boise's?
Three key differences: Meridian allows larger ADUs (1,200 sf vs Boise's 900 sf), Meridian requires off-street parking (Boise doesn't), and Meridian does not offer free pre-approved plans (Boise does).
Are ADUs allowed everywhere in Meridian?
ADUs are allowed in R-2, R-4, R-8, R-15, R-40, TN-C, and TN-R zones. Industrial and commercial zones do not permit residential ADUs. Verify your specific zoning district.
How much does a Meridian ADU cost in 2026?
ADU costs vary widely based on type, finish level, site conditions, and existing utility capacity. Rather than publish a generic range, DSC delivers a specific cost range for your property as part of your free feasibility study.
How long does it take to build an ADU in Meridian?
Typical Meridian ADU project: 7–12 months from feasibility study to certificate of occupancy. Meridian's permitting process is straightforward compared to Boise HD-O properties.
Does DSC build in Meridian?
Yes. DSC serves Boise, Meridian, Eagle, Star, Emmett, and surrounding Ada County areas. The same DSC team, design-build process, and quality standards apply across our service area.
What's the first step?
Submit the form above for DSC's free ADU Feasibility Study. We'll send you a property-specific report within 48 hours covering zoning, dimensional fit, buildable envelope, parking placement, utility considerations, and recommended ADU configuration for your Meridian property.
Recent DSC ADU Projects
The ADU projects below are DSC builds with their owners' actual Google reviews. While these specific projects were Boise-area, the same DSC team, design-build process, and quality standards apply to every Meridian ADU build.
Brookman ADU (Fully Custom)
"Almost a full year, from concept to finished project, and it was all so worth it! It was a very collaborative process, and I'm so happy with my new space. It was especially great to know I was helping support so many small businesses, and families. Derek and all the subs were like extended family."
— Helen Brookman (Google review, 1 year ago)
View the Brookman ADU project →
Swift ADU
"Nothing but good things to share about Derek Sammons Construction. My wife and I originally met with him to discuss an ADU build on the back of our property. Derek was on time, professional, and used state of the art software to create renderings of the vision with video animation. Once we gave the go ahead, Derek handled all of the permitting and construction process and communicated often where we were at in the build. The end result was nothing short of amazing. The quality craftsmanship and close attention to detail were evident everywhere you look."
— Bryan Swift (Google review)
Majors ADU
"We used Derek Sammons for a backyard Accessory Dwelling build and we cannot recommend him enough. We worked closely with DSC during the entire process. From a complete demolition of our garage to creating a layout that worked with us, all while being honest and aware of our budget."
— Corey Majors (Google review)
Ullman ADU
"Derek did a fantastic job of managing our ADU build. He was professional, organized, and made sure that everything went smoothly. He used Builder Trend to keep everything organized, which was great for us to keep track as things moved along. I would highly recommend!"
— Shannon Ullman (Google review)
Four projects, one DSC process — applied identically to Meridian builds. The full set of DSC reviews is on our Google Business Profile — 5.0 stars across 11 reviews.
What This Check Reviews
- Your Property Zoning
- Your Property Setbacks
- Your Property Size
- Buildable Lot Area
- Your Property Parking
- Your Home Size
- Allowable ADU size for your lot
What You Receive
- Zoning allowance
- Dimensional fit
- Setback exceptions
- Unit standards and siting sensitivity
- Parking and access requirements
- Overlays / special cases
- Permitting path
- Recommended Next Steps
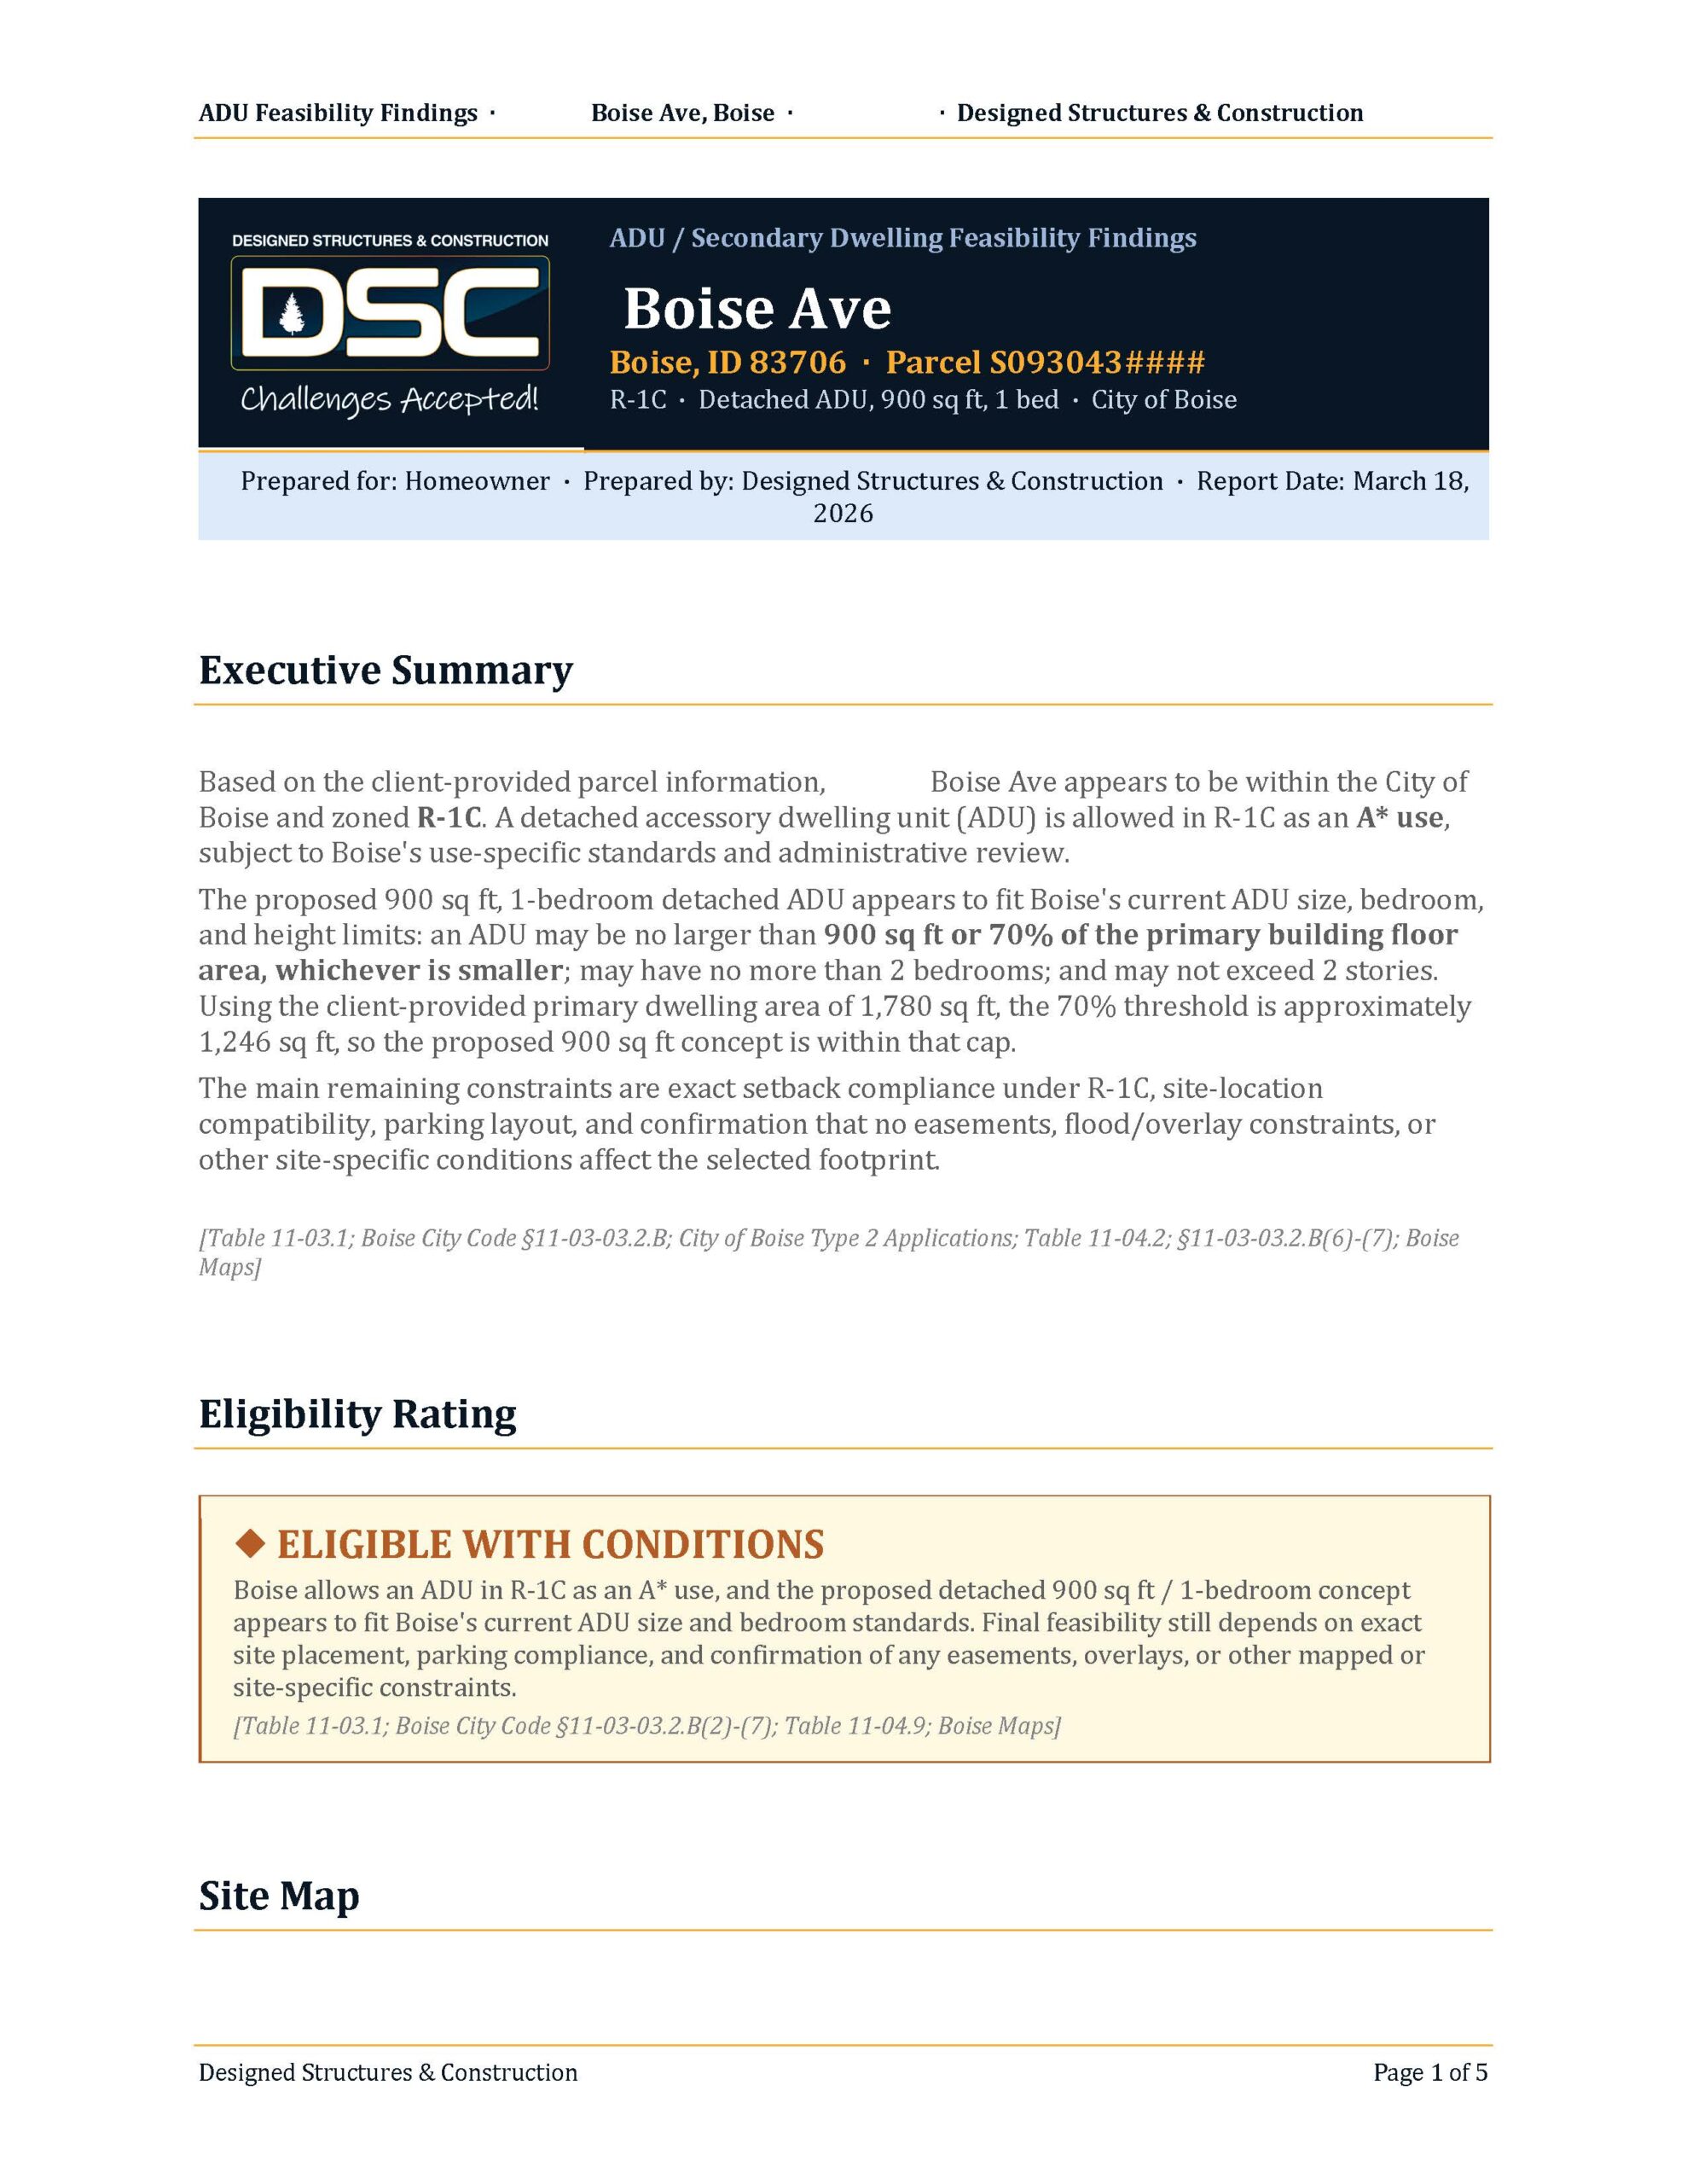
Your Personalized Report Includes:
Your Personalized Report Includes a detailed, property-specific review designed to help homeowners understand whether their project looks feasible before spending money on full design, engineering, or construction planning.
Rather than offering broad or generic remodeling advice, the report focuses on the actual details of the property and the project concept. It looks at the proposed project type, approximate size, site conditions, layout considerations, and any known constraints that may affect the next steps. This gives homeowners a clearer picture of how their idea fits within real-world planning conditions.
The report also highlights the most important factors shaping the project early on, such as zoning fit, size limits, placement considerations, site access, structural or utility constraints, and timing expectations when relevant. If there are issues that should be addressed before moving forward, those are identified in a practical and easy-to-understand way so they can be planned for early instead of becoming surprises later.
Each report is written to explain what the findings mean for that specific property. Homeowners receive a straightforward summary of what appears workable, what may require confirmation, and what items deserve closer attention before the project moves into design or permitting. This helps turn scattered information into a more organized planning path.
The report also includes clear next-step guidance so homeowners know how to move forward with more confidence. Whether that means confirming site dimensions, reviewing placement options, accounting for utilities, or preparing for the next planning conversation, the goal is to help homeowners better understand feasibility, reduce uncertainty, and make smarter early project decisions.
Why Trust Us With Your Project?
20+ Years Experience
Our highly trained team of professionals will guide you through your project. Our mission is to be highly organized, highly responsive and easy to communicate with.
280+ Projects
A wealth of experience helps DSC to see things in the project that most others would miss. We host a comprehensive understanding of many construction techniques used over the years and we know how to spot a previous owners DIY fix that may lead to complications.
Licensed & Insured
Our certifications are far in excess of a standard General Contractors Registration with the State. Our team hosts a variety of college degrees, Professional Certifications such as PMP and many other trade certifications.
Local Boise Experts
Knowing the area helps us to understand local codes and requirements of the Planning and Building Departments as well as common construction techniques that were executed in the area over its many years of growth.
Ready to Get Started?
[Compelling closing statement about the value of the diagnostic and the importance of starting with accurate information before investing in a project.]

Quick Links
- © 2025 All Rights Reserved
- Designed Structures & Construction (DSC)